Nikki James at Remax Gold - 916-505-9310

 Sacramento Condo Mania
MLS: 226088839 $225,000
2 Bedrooms with 1 Bath5145 CONNECTICUT DR #3
SACRAMENTO CA 95841MLS: 226088839
Status: ACTIVE
List Price: $225,000
Price per SQFT: $268
Square Footage: 8402 Bedrooms
1 Bath
Year Built: 1969
Zip Code: 95841
Listing Remarks
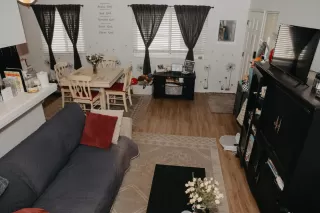
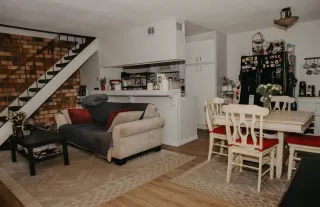
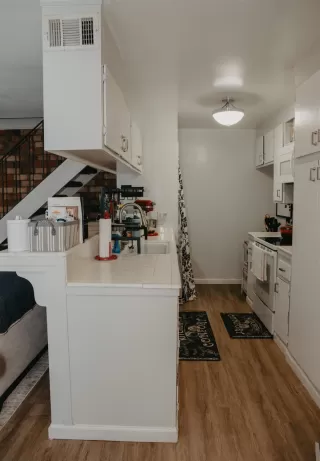
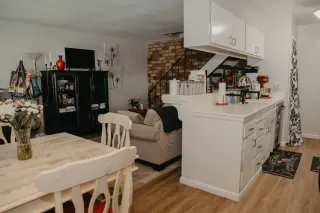
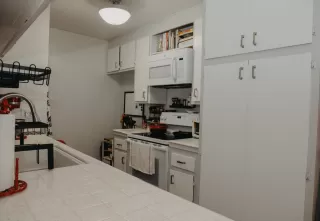
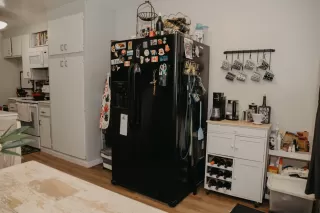
Step into this beautifully updated 2-bedroom, 1-bath condo where comfort, style, and low-maintenance living come together. Updated flooring flows throughout the home, while the open-concept layout seamlessly connects the kitchen, dining, and living areascreating an inviting space that's perfect for both everyday living and entertaining. The kitchen is equipped with a convenient over-the-range microwave, and you'll appreciate the peace of mind that comes with a garbage disposal and dishwasher, both less than a year old. A striking exposed brick accent wall extends from the living room up the staircase, adding warmth, character, and a unique architectural touch. Upstairs, you'll find two spacious bedrooms, including a primary bedroom with a generous walk-in closet. Dual-pane windows and an updated HVAC system provide year-round comfort and energy efficiency. Whether you're a first-time homebuyer, looking to downsize, or searching for a great investment opportunity, this move-in-ready condo offers stylish updates, thoughtful improvements, timeless charm, and an easy, low-maintenance lifestyle.
Address: 5145 CONNECTICUT DR #3 SACRAMENTO CA 95841
Listing Courtesy of SUPERIOR REAL ESTATE SOLUTIONS
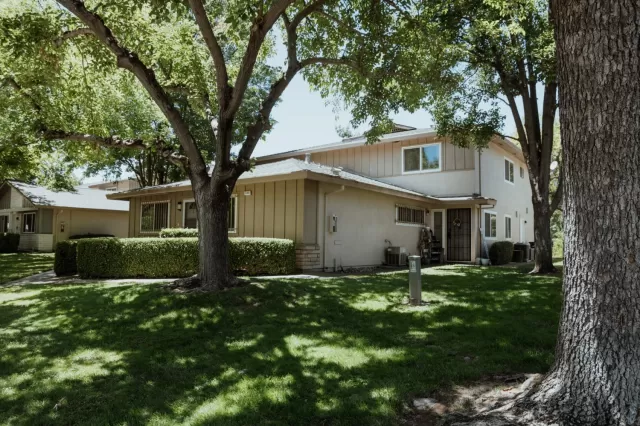
Community: MADISON VILLA ESTATES ... Listing 3 of 3
First -- Next -- Previous -- Last
Condo Mania Agent
Nikki James
RE/MAX Gold
BRE# 01906749
Phone: 916-505-9310

Request More Information
Listing Details
STATUS: Active SPECIAL LISTING CONDITIONS: None BEDROOMS: 2 BATHROOMS FULL: 1 LIVING AREA SQ FT: 840 YEAR BUILT: 1969 HOA FEES FREQUENCY: Monthly HOA FEES: $330 HOA INCLUDES: MaintenanceExterior, MaintenanceGrounds, Pool HOA AMENITIES: Pool, Laundry Coin CONSTRUCTION: Stucco, Wood FLOORING: Simulated Wood HEATING: Central COOLING: Central LAUNDRY FEATURES: Other LOT FEATURES: Curb(s)/Gutter(s) # GARAGE SPACES: 1 PARKING FEATURES: Assigned PETS ALLOWED Y/N: Yes, Cats OK, Dogs OK PROPERTY TYPE: Residential PROPERTY SUB TYPE: Condominium ROOF: Composition ROOMS TOTAL: 0 POOL FEATURES: Built-In, Common Facility LISTING AGENT: WHITNEY A JACIR LISTING OFFICE: SUPERIOR REAL ESTATE SOLUTIONS
Estimated Monthly Payments
List Price: $225,000 20% Down Payment: $45,000 Loan Amount: $180,000 Loan Type: 30 Year Fixed Interest Rate: 6.5 % Monthly Payment: $1,138 Estimate does not include taxes, fees, insurance.
Request More Information
Property Location: 5145 CONNECTICUT DR #3 SACRAMENTO CA 95841
This Listing
Active Listings Nearby
Condo Mania Agent
Anthony James
RE/MAX Gold BRE# 01338273
Broker Associate

You Might Also Be Interested In...
Community: MADISON VILLA ESTATES ... Listing 3 of 3
First -- Next -- Previous -- Last
The Fair Housing Act prohibits discrimination in housing based on color, race, religion, national origin, sex, familial status, or disability.
© 2026 MetroList® MLS. All rights reserved. All measurements and all calculations of area are approximate. Information provided by Seller/Other sources, not verified by Broker. All interested persons should independently verify accuracy of information. Provided properties may or may not be listed by the office/agent presenting the information. MetroList® MLS Terms of Use.
Information Deemed Reliable But Not Guaranteed. The information being provided is for consumer's personal, non-commercial use and may not be used for any purpose other than to identify prospective properties consumers may be interested in purchasing. This information, including square footage, while not guaranteed, has been acquired from sources believed to be reliable.
Last Updated: 2026-07-16