Nikki James at Remax Gold - 916-505-9310

 Sacramento Condo Mania
MLS: 226092573 $399,900
3 Bedrooms with 3 Baths1675 VERNON ST #41
ROSEVILLE CA 95678MLS: 226092573
Status: ACTIVE
List Price: $399,900
Price per SQFT: $341
Square Footage: 11743 Bedrooms
3 Baths
Year Built: 1985
Zip Code: 95678
Listing Remarks
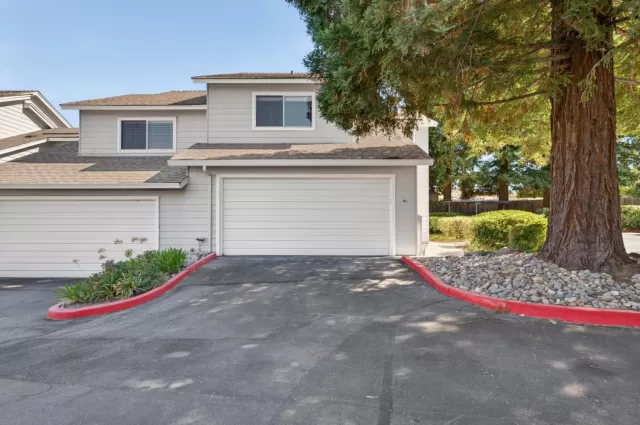
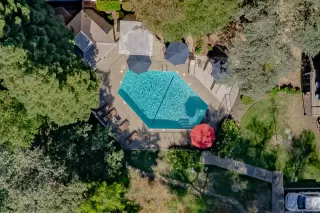
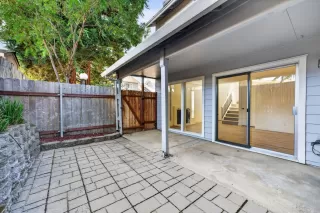
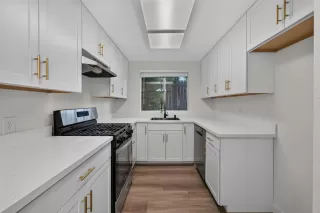
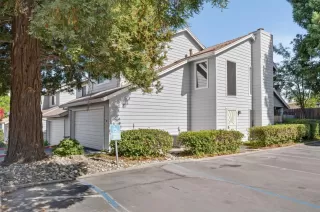
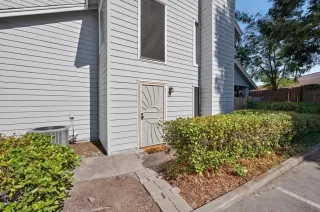
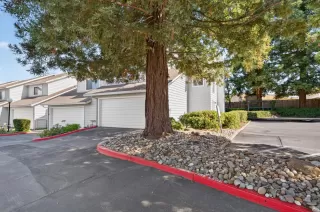
Welcome home to this beautifully updated and hard-to-find 3-bedroom 2.5 bath end-unit townhome in a small, quiet complex. This thoughtfully renovated move-in-ready home features a stunning new kitchen with new appliances and cabinetry, new fixtures, updated bathrooms, beautiful luxury vinyl plank flooring, fresh interior paint, newly textured ceilings, new carpet, and modern finishes throughout. The HVAC system is only 6 years, offering year-round comfort and peace of mind. Outside, find your own spacious, private patio and attached two-car garage. Residents also enjoy access to community amenities including a spacious pool, spa, clubhouse, and guest parking. The HOA provides exceptional value at only $278/months, maintaining the roof, exterior, and landscaping, while also completing recent community improvements including fresh exterior paint and new asphalt. Located within the boundaries of top-rated Roseville schools and close to shopping, dining, parks, and commuter routes, this home offers the perfect combination of style, convenience, and low-maintenance living. Opportunities to own a renovated 3-bedroom 2.5 bathroom for this price don't come very often. Don't miss your chance to make it yours.
Address: 1675 VERNON ST #41 ROSEVILLE CA 95678
Listing Courtesy of EXP REALTY OF CALIFORNIA INC
Condo Mania Agent
Nikki James
RE/MAX Gold
BRE# 01906749
Phone: 916-505-9310

Request More Information
Listing Details
STATUS: Active SPECIAL LISTING CONDITIONS: None BEDROOMS: 3 BATHROOMS FULL: 2 LIVING AREA SQ FT: 1174 YEAR BUILT: 1985 HOA FEES FREQUENCY: Monthly HOA FEES: $278 HOA INCLUDES: MaintenanceExterior, MaintenanceGrounds, Pool HOA AMENITIES: Pool, Clubhouse, Spa/Hot Tub APPLIANCES INCLUDED: Free Standing Gas Range, Hood Over Range, Dishwasher CONSTRUCTION: Wood, Wood Siding FIREPLACE: Wood Burning FLOORING: Luxury Vinyl Plank HEATING: Central COOLING: Central LAUNDRY FEATURES: Laundry Closet, Electric, Gas Hook-Up, Inside Area LOT FEATURES: Other # GARAGE SPACES: 2 PARKING FEATURES: Attached, Garage Facing Front, Guest Parking Available PROPERTY TYPE: Residential PROPERTY SUB TYPE: Townhouse ROOF: Composition ROOMS TOTAL: 0 LISTING AGENT: ALICIA WRIGHT LISTING OFFICE: EXP REALTY OF CALIFORNIA INC
Estimated Monthly Payments
List Price: $399,900 20% Down Payment: $79,980 Loan Amount: $319,920 Loan Type: 30 Year Fixed Interest Rate: 6.5 % Monthly Payment: $2,022 Estimate does not include taxes, fees, insurance.
Request More Information
Property Location: 1675 VERNON ST #41 ROSEVILLE CA 95678
This Listing
Active Listings Nearby
Condo Mania Agent
Anthony James
RE/MAX Gold BRE# 01338273
Broker Associate

The Fair Housing Act prohibits discrimination in housing based on color, race, religion, national origin, sex, familial status, or disability.
© 2026 MetroList® MLS. All rights reserved. All measurements and all calculations of area are approximate. Information provided by Seller/Other sources, not verified by Broker. All interested persons should independently verify accuracy of information. Provided properties may or may not be listed by the office/agent presenting the information. MetroList® MLS Terms of Use.
Information Deemed Reliable But Not Guaranteed. The information being provided is for consumer's personal, non-commercial use and may not be used for any purpose other than to identify prospective properties consumers may be interested in purchasing. This information, including square footage, while not guaranteed, has been acquired from sources believed to be reliable.
Last Updated: 2026-07-22