Nikki James at Remax Gold - 916-505-9310

 Sacramento Condo Mania
MLS: 226087053 $269,000
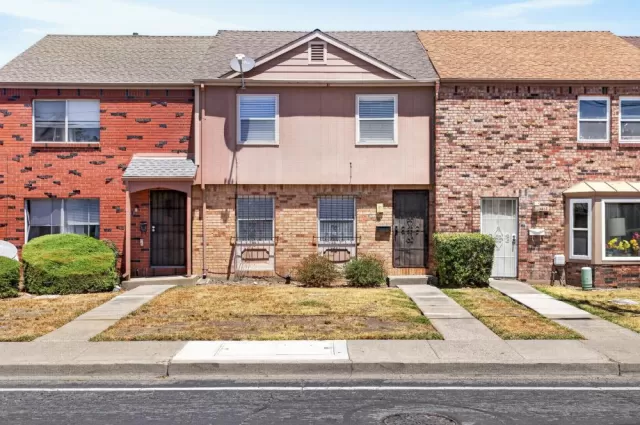
3 Bedrooms with 2 Baths4215 BROOKFIELD DR
SACRAMENTO CA 95823MLS: 226087053
Status: ACTIVE
List Price: $269,000
Price per SQFT: $203
Square Footage: 13233 Bedrooms
2 Baths
Year Built: 1971
Zip Code: 95823
Listing Remarks
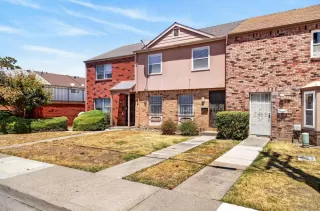
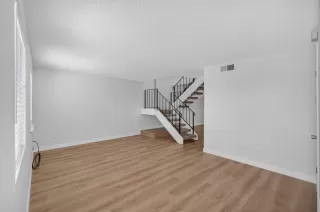
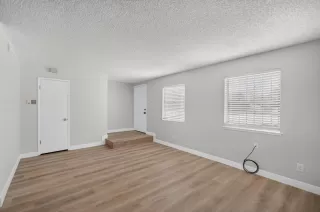
Tucked within the peaceful Villa Towne Homes community, 4215 Brookfield Drive offers the perfect balance of comfort, convenience, and a relaxed lifestyle. This beautifully updated 3-bedroom, 1.5-bath townhome features a spacious floor plan with remodeled kitchen and bathrooms showcasing quartz countertops, white shaker cabinetry, wood vanities, and durable luxury vinyl plank flooring throughout. The refreshed bedrooms provide a clean, modern feel, making the home truly move-in ready. Residents enjoy access to a variety of community amenities, including a sparkling pool, clubhouse, park, playground, and beautifully maintained greenbelts. The HOA maintains the exterior grounds, providing a low-maintenance lifestyle with plenty of outdoor space to enjoy. Conveniently located near shopping, dining, schools, parks, and freeway access, this home combines stylish updates with the ease of an established community. Whether you're a first-time buyer, downsizing, or looking for an investment opportunity, this is one you won't want to miss.
Address: 4215 BROOKFIELD DR SACRAMENTO CA 95823
Listing Courtesy of EXP REALTY OF CALIFORNIA INC.
Community: VILLA TOWN HOMES ... Listing 2 of 6
First -- Next -- Previous -- Last
Condo Mania Agent
Nikki James
RE/MAX Gold
BRE# 01906749
Phone: 916-505-9310

Request More Information
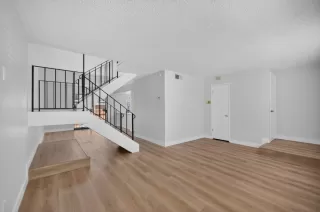
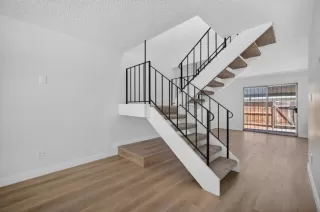
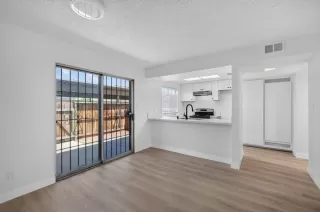
Listing Details
STATUS: Active SPECIAL LISTING CONDITIONS: Offer As Is BEDROOMS: 3 BATHROOMS FULL: 1 LIVING AREA SQ FT: 1323 YEAR BUILT: 1971 HOA FEES FREQUENCY: Monthly HOA FEES: $280 HOA INCLUDES: MaintenanceGrounds, Pool HOA AMENITIES: Playground, Pool, Clubhouse APPLIANCES INCLUDED: Free Standing Gas Range, Gas Water Heater, Hood Over Range, Dishwasher, Disposal CONSTRUCTION: Brick, Vinyl Siding FLOORING: Carpet, Luxury Vinyl Plank HEATING: Central COOLING: Central INTERIOR FEATURES: Storage Area(s) LAUNDRY FEATURES: Hookups Only, Inside Area LOT FEATURES: Close to Clubhouse, Gated Community, Landscape Front # GARAGE SPACES: 0 PARKING FEATURES: Covered PROPERTY TYPE: Residential PROPERTY SUB TYPE: Condominium ROOF: Shingle, Composition ROOMS TOTAL: 0 LISTING AGENT: BECCA CROSS LISTING OFFICE: EXP REALTY OF CALIFORNIA INC.
Estimated Monthly Payments
List Price: $269,000 20% Down Payment: $53,800 Loan Amount: $215,200 Loan Type: 30 Year Fixed Interest Rate: 6.5 % Monthly Payment: $1,360 Estimate does not include taxes, fees, insurance.
Request More Information
Property Location: 4215 BROOKFIELD DR SACRAMENTO CA 95823
This Listing
Active Listings Nearby
Condo Mania Agent
Anthony James
RE/MAX Gold BRE# 01338273
Broker Associate

You Might Also Be Interested In...

Community: VILLA TOWN HOMES ... Listing 2 of 6
First -- Next -- Previous -- Last
The Fair Housing Act prohibits discrimination in housing based on color, race, religion, national origin, sex, familial status, or disability.
© 2026 MetroList® MLS. All rights reserved. All measurements and all calculations of area are approximate. Information provided by Seller/Other sources, not verified by Broker. All interested persons should independently verify accuracy of information. Provided properties may or may not be listed by the office/agent presenting the information. MetroList® MLS Terms of Use.
Information Deemed Reliable But Not Guaranteed. The information being provided is for consumer's personal, non-commercial use and may not be used for any purpose other than to identify prospective properties consumers may be interested in purchasing. This information, including square footage, while not guaranteed, has been acquired from sources believed to be reliable.
Last Updated: 2026-07-09