Nikki James at Remax Gold - 916-505-9310

 Sacramento Condo Mania
MLS: 226093486 $299,000
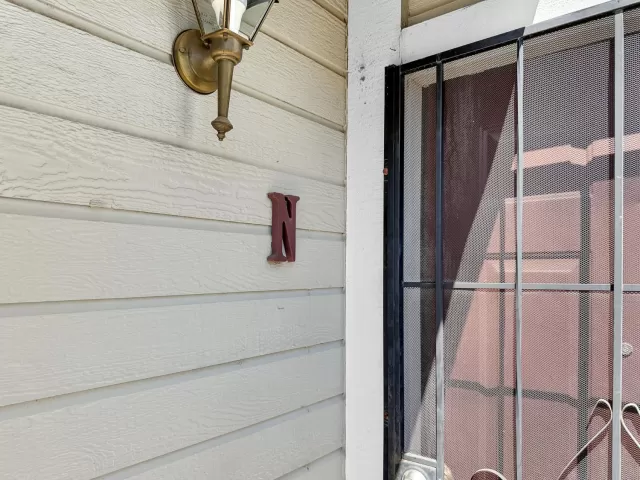
2 Bedrooms with 2 Baths7409 AUBURN OAKS CT #N
CITRUS HEIGHTS CA 95621MLS: 226093486
Status: ACTIVE
List Price: $299,000
Price per SQFT: $257
Square Footage: 11642 Bedrooms
2 Baths
Year Built: 1983
Zip Code: 95621
Listing Remarks
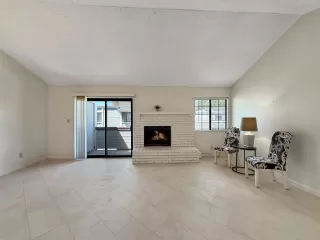
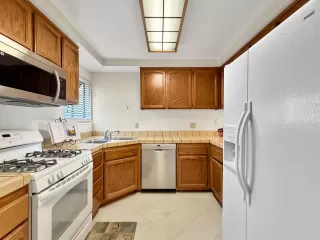
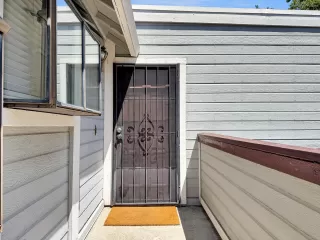
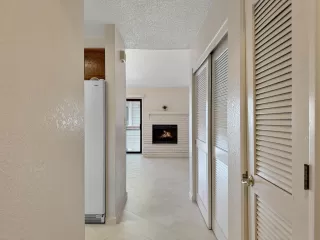
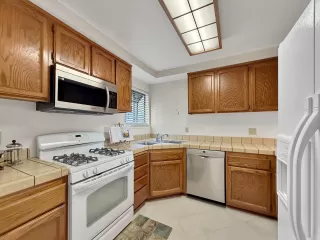
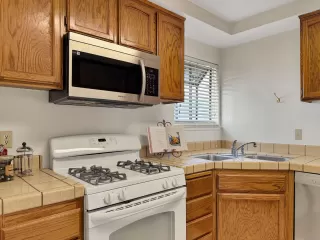
Enjoy easy living in this 2-bedroom, 2-bath condo offering 1,164 square feet in a gated community with great amenities. A rare feature for the neighborhood, this home includes a private 1-car garage in addition to an assigned covered parking space. The open floor plan is enhanced by vaulted ceilings, creating an airy feel throughout the main living area. The living room is centered around a white brick wood-burning fireplace, making it a comfortable place to unwind or gather with friends and family. Vinyl tile flooring extends through the living areas, kitchen, and bathrooms, while the bedrooms feature updated carpeting. An indoor laundry area adds everyday convenience. This home has been well cared for and offers a great opportunity to enjoy it as it is or update it over time to reflect your own style and preferences. Residents have access to a community pool, spa, tennis court, and beautifully maintained grounds, all included through the HOA. Conveniently located near shopping, restaurants, parks, and freeway access, you'll have everything you need just minutes from home.
Address: 7409 AUBURN OAKS CT #N CITRUS HEIGHTS CA 95621
Listing Courtesy of HOMESMART ICARE REALTY
Community: STONEHEDGE ... Listing 1 of 5
First -- Next -- Previous -- Last
Condo Mania Agent
Nikki James
RE/MAX Gold
BRE# 01906749
Phone: 916-505-9310

Request More Information
Listing Details
STATUS: Active SPECIAL LISTING CONDITIONS: None BEDROOMS: 2 BATHROOMS FULL: 2 LIVING AREA SQ FT: 1164 YEAR BUILT: 1983 HOA FEES FREQUENCY: Monthly HOA FEES: $365 HOA INCLUDES: MaintenanceExterior, MaintenanceGrounds, Trash, Pool HOA AMENITIES: Pool, Recreation Facilities CONSTRUCTION: Concrete, Frame, Glass, Wood, Wood Siding FIREPLACE: Brick, Living Room FLOORING: Carpet, Vinyl HEATING: Central COOLING: Central LAUNDRY FEATURES: Laundry Closet, Inside Area LOT FEATURES: Gated Community # GARAGE SPACES: 1 PARKING FEATURES: Assigned, Detached PROPERTY TYPE: Residential PROPERTY SUB TYPE: Condominium ROOF: Shingle ROOMS TOTAL: 0 POOL FEATURES: Common Facility LISTING AGENT: ERIK NELSON LISTING OFFICE: HOMESMART ICARE REALTY
Estimated Monthly Payments
List Price: $299,000 20% Down Payment: $59,800 Loan Amount: $239,200 Loan Type: 30 Year Fixed Interest Rate: 6.5 % Monthly Payment: $1,512 Estimate does not include taxes, fees, insurance.
Request More Information
Property Location: 7409 AUBURN OAKS CT #N CITRUS HEIGHTS CA 95621
This Listing
Active Listings Nearby
Condo Mania Agent
Anthony James
RE/MAX Gold BRE# 01338273
Broker Associate

You Might Also Be Interested In...
Community: STONEHEDGE ... Listing 1 of 5
First -- Next -- Previous -- Last
The Fair Housing Act prohibits discrimination in housing based on color, race, religion, national origin, sex, familial status, or disability.
© 2026 MetroList® MLS. All rights reserved. All measurements and all calculations of area are approximate. Information provided by Seller/Other sources, not verified by Broker. All interested persons should independently verify accuracy of information. Provided properties may or may not be listed by the office/agent presenting the information. MetroList® MLS Terms of Use.
Information Deemed Reliable But Not Guaranteed. The information being provided is for consumer's personal, non-commercial use and may not be used for any purpose other than to identify prospective properties consumers may be interested in purchasing. This information, including square footage, while not guaranteed, has been acquired from sources believed to be reliable.
Last Updated: 2026-07-24