Nikki James at Remax Gold - 916-505-9310

 Sacramento Condo Mania
MLS: 226094274 $524,000
2 Bedrooms with 3 Baths1310 COMMONS DR
SACRAMENTO CA 95825MLS: 226094274
Status: ACTIVE
List Price: $524,000
Price per SQFT: $286
Square Footage: 18352 Bedrooms
3 Baths
Year Built: 1975
Zip Code: 95825
Listing Remarks
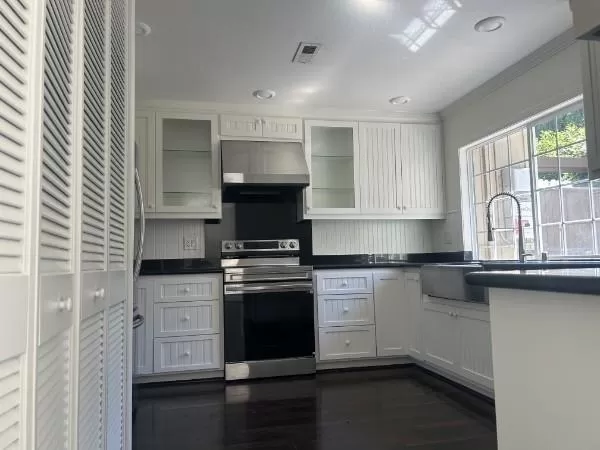
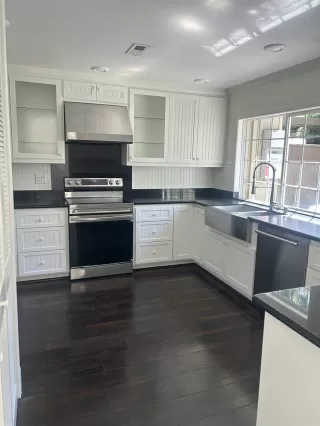
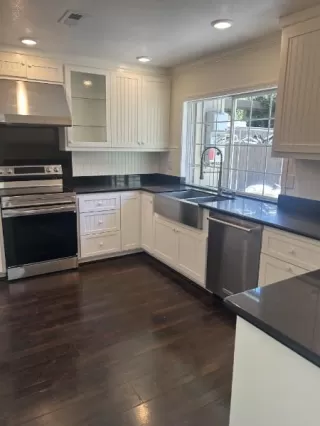
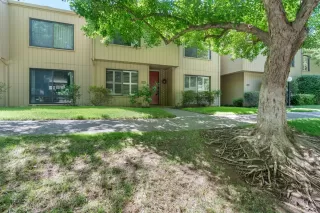
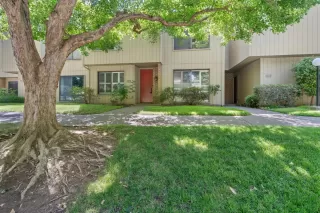
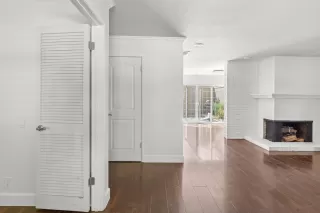
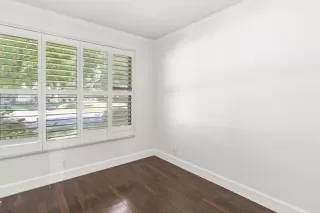
Sought-After Nepenthe 5000. Move-in ready, freshly painted and beautifully updated, this desirable 5000-model home in Nepenthe enjoys a grand view of the clubhouse and pools. Offering 2 bedrooms plus a downstairs den with built-ins, 2 full baths and a half bath, and a 2-car garage, the layout lives large and flexible. The spacious master is a true suite, featuring an extra-large sitting area and its own fireplaceone of two fireplaces in the home, both tastefully updated with refaced surrounds and new mantles. Inside you'll find beautiful hardwood floors downstairs, tasteful and luxurious kitchen and bath remodels, plantation shutters throughout, and an updated HVAC system. The cottage-style decor keeps it warm and cozy, while the secluded patio and nice landscaping offer a private retreat outdoors. Ideally located close to the clubhouse, pool, and tennis courts. Well maintained and offered at a great price.
Address: 1310 COMMONS DR SACRAMENTO CA 95825
Listing Courtesy of DWELL REAL ESTATE
Community: CAMPUS COMMONS ... Listing 2 of 4
First -- Next -- Previous -- Last
Condo Mania Agent
Nikki James
RE/MAX Gold
BRE# 01906749
Phone: 916-505-9310

Request More Information
Listing Details
STATUS: Active SPECIAL LISTING CONDITIONS: Notice Of Default, Probate Listing BEDROOMS: 2 BATHROOMS FULL: 2 LIVING AREA SQ FT: 1835 YEAR BUILT: 1975 HOA FEES FREQUENCY: Monthly HOA FEES: $700 HOA INCLUDES: MaintenanceGrounds, Pool HOA AMENITIES: Pool, Clubhouse, Rec Room w/Fireplace, Recreation Facilities, Exercise Room, Game Court Exterior, Tennis Courts CONSTRUCTION: Frame, Wood, Wood Siding FIREPLACE: Brick, Living Room, Primary Bedroom, Wood Burning FLOORING: Carpet, Wood, Other HEATING: Central COOLING: Central LAUNDRY FEATURES: Laundry Closet LOT FEATURES: Auto Sprinkler F&R, Close to Clubhouse, Curb(s)/Gutter(s), Landscape Back, Landscape Front, Low Maintenance # GARAGE SPACES: 2 PARKING FEATURES: Detached, Garage Facing Rear PROPERTY TYPE: Residential PROPERTY SUB TYPE: Condominium ROOF: Shingle ROOMS TOTAL: 0 POOL FEATURES: Common Facility, Lap LISTING AGENT: EMILY R MARTINEZ LISTING OFFICE: DWELL REAL ESTATE
Estimated Monthly Payments
List Price: $524,000 20% Down Payment: $104,800 Loan Amount: $419,200 Loan Type: 30 Year Fixed Interest Rate: 6.5 % Monthly Payment: $2,650 Estimate does not include taxes, fees, insurance.
Request More Information
Property Location: 1310 COMMONS DR SACRAMENTO CA 95825
This Listing
Active Listings Nearby
Condo Mania Agent
Anthony James
RE/MAX Gold BRE# 01338273
Broker Associate

You Might Also Be Interested In...

Community: CAMPUS COMMONS ... Listing 2 of 4
First -- Next -- Previous -- Last
The Fair Housing Act prohibits discrimination in housing based on color, race, religion, national origin, sex, familial status, or disability.
© 2026 MetroList® MLS. All rights reserved. All measurements and all calculations of area are approximate. Information provided by Seller/Other sources, not verified by Broker. All interested persons should independently verify accuracy of information. Provided properties may or may not be listed by the office/agent presenting the information. MetroList® MLS Terms of Use.
Information Deemed Reliable But Not Guaranteed. The information being provided is for consumer's personal, non-commercial use and may not be used for any purpose other than to identify prospective properties consumers may be interested in purchasing. This information, including square footage, while not guaranteed, has been acquired from sources believed to be reliable.
Last Updated: 2026-07-25